

As a Senior Home Services Technician with Ultimum Home Services, I’ve walked into hundreds of homes across the Houston area. Each one has a story, and often, a pain point. When we got a call from a family in Missouri City this past September, their story was one I knew well. They loved their classic 1970s brick Ranch home in the Quail Valley area, but the kitchen was another matter. It was a relic of its time: dark, cramped, and completely cut off from the main living space. With the holidays on the horizon, they dreamed of a kitchen that could host family gatherings, not hide from them. They wanted an open, modern space but were overwhelmed by the potential complexity of moving walls, plumbing, and electrical systems. They needed a team that could handle everything from design to the final permit inspection. That’s when they called us.
The Assessment
During my initial visit, the challenge was immediately clear. The home was a perfect example of its era - solidly built, but with a floor plan designed for a different way of living. The kitchen was a narrow galley, separated from the spacious living room by a wall that, upon inspection, we confirmed was load-bearing. This wall was the single biggest obstacle to their vision of an open concept kitchen remodel Houston homeowners so often desire.
Beyond the wall, our diagnostic process uncovered other typical 1970s-era issues:
- Outdated Electrical: The kitchen was serviced by just a couple of circuits. The main lighting was a single, buzzing fluorescent fixture box in the center of the ceiling. There were nowhere near enough outlets for modern appliances, and the existing panel had no capacity for expansion. To do this remodel right, it would require a significant electrical overhaul, including a dedicated circuit installation kitchen appliances demand today.
- Plumbing Constraints: The sink and dishwasher were located on an exterior wall. The homeowners’ dream centered on a large island with a prep sink, but the home’s slab-on-grade foundation meant that moving the plumbing would be a major undertaking. This is a common hurdle in sink relocation plumbing Houston projects, requiring precision and expertise to avoid future issues.
- Inefficient Layout: The existing “work triangle” was tight and inefficient. Cabinet and counter space were minimal, and the overall workflow was clunky and isolating. It simply wasn’t a space that encouraged family interaction.
It was a complex puzzle, but for our team at Ultimum Home Services, it was a familiar one. We knew that transforming this space required a holistic approach that seamlessly integrated structural work, plumbing, and electrical before a single cabinet could be installed.
Our Solution
With the assessment complete, we developed a comprehensive plan that addressed every one of the homeowners' goals and the home's technical challenges. The entire project was coordinated by an Ultimum Home Services project manager, who served as the single point of contact for the family, ensuring clear communication from start to finish. Our multi-disciplinary crew got to work on a carefully sequenced 4-week schedule.
Step 1: Structural Realignment Our first major task was removing the load-bearing wall. After installing temporary supports to secure the ceiling joists, our crew carefully demolished the wall. We then installed a 20-foot-long Laminated Veneer Lumber (LVL) beam, engineered specifically for the span and load requirements. This crucial step was inspected and approved by a city inspector before we proceeded, ensuring the home's structural integrity was not just maintained, but enhanced.
Step 2: Rerouting the Lifelines (Plumbing & Electrical) With the space opened up, it was time to build the new infrastructure. This is where the expertise of the Ultimum Home Services technicians truly shines.
- Plumbing: For the island sink, our licensed plumbers carefully saw-cut the concrete slab to create a channel for the new drain and water lines. We ran durable PEX-A supply lines and a new PVC drain line, ensuring the perfect slope for proper drainage. This critical part of the sink relocation plumbing Houston process was then encased in concrete, fully pressure-tested, and inspected before we covered the floor.
- Electrical: Our electricians upgraded the main service panel to accommodate the new loads. We then performed the dedicated circuit installation kitchen work, running new 20-amp circuits for the refrigerator, dishwasher, microwave, and island outlets. For lighting, we replaced the old fluorescent box with a grid of 12 recessed LED can lights on dimmers, three stylish pendant lights over the new island, and warm LED under-cabinet lighting. This layered lighting approach transformed the room from dim and shadowy to bright and inviting.
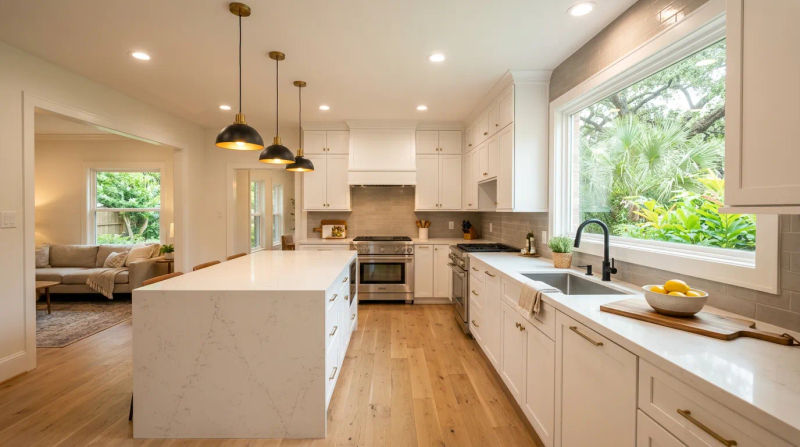
Step 3: Bringing the Vision to Life Once the new “bones” of the kitchen were in place and passed all rough-in inspections, our finishing crews took over. They expertly installed and finished the new drywall, seamlessly blending the new ceiling with the old. This was followed by the installation of new shaker-style cabinets, quartz countertops, and a classic subway tile backsplash. Every step was managed by our on-site lead, ensuring our high standards of quality and craftsmanship were met.
The Results
The transformation was nothing short of stunning. The once-dark, cramped galley kitchen is now a bright, expansive, and highly functional heart of the home. This Houston kitchen remodel case study is a testament to what's possible with a coordinated, expert approach.
The new open-concept layout allows light to flood the space and creates an effortless flow between the kitchen and living room. The large central island, complete with its own sink and seating, has become the family's favorite spot for everything from homework to casual meals. The homeowners were particularly thrilled with the lighting, which they can now adjust for any task or mood.
Most importantly, the project was completed on schedule and on budget, just in time for the family to host Thanksgiving. They told us that the process, which they had initially dreaded, was made smooth and stress-free by the constant communication and professionalism of the Ultimum Home Services team. They now have a kitchen that not only adds significant value to their property but, more importantly, enhances their daily life.
Ready for Your Own Transformation?
This Missouri City project highlights the difference that a well-planned and professionally executed remodel can make. From navigating city permits to coordinating complex plumbing and electrical work, our team at Ultimum Home Services has the experience and in-house expertise to handle every aspect of your project.
Ready for your own Ultimum Home Services experience? Contact us today for a free inspection.